

42
$649,700 Sale
Listed 0 hours ago
2330 Fish Creek Boulevard SW #2303
· 2
· 2
· 2
· 1081.96
Key Facts
Key facts for 2330 Fish Creek Boulevard SW #2303
Property Type
Apartment, Apartment-Single Level Unit
Parking
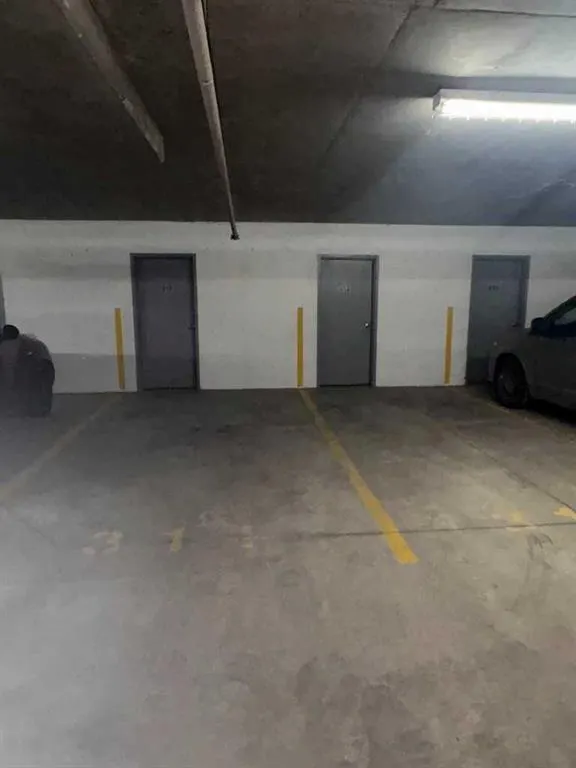
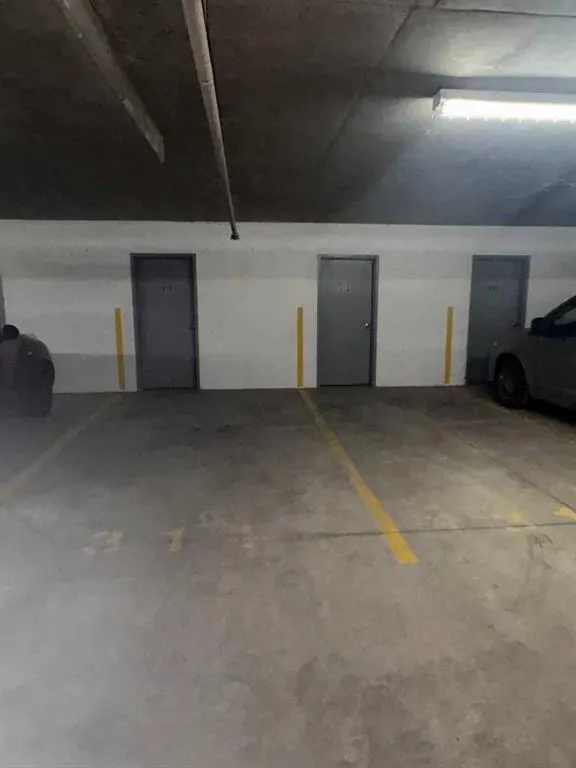
Garage Door Opener,Heated Garage,Parkade,Stall,Titled,Underground , Garage Door Opener,Heated Garage,Parkade,Stall,Titled,Underground 2 parking
MLS #
A2359897
Size
1081.96 sqft
Basement
None,Partially Finished
Listed on
-
Lot size
-
Days on Market
-
Year Built
2008
Maintenance Fee
$799.29/mo

Description
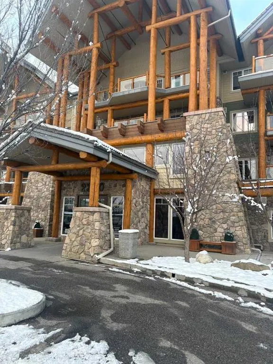
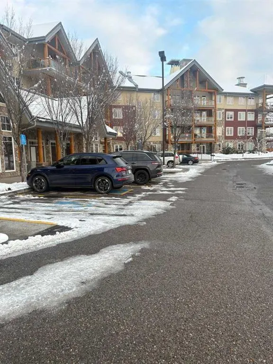
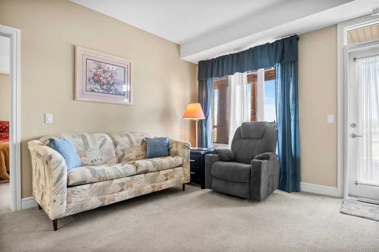
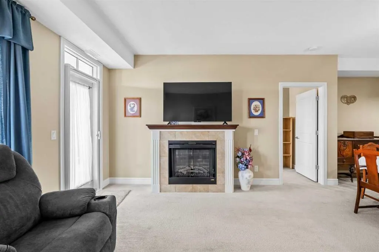
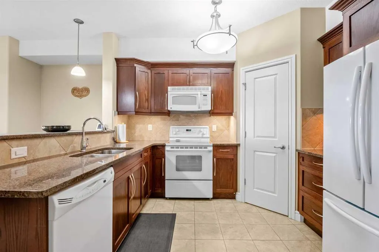
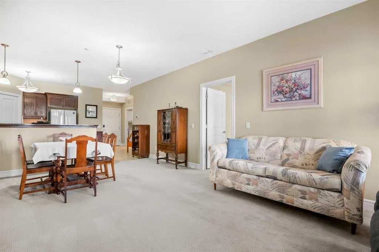
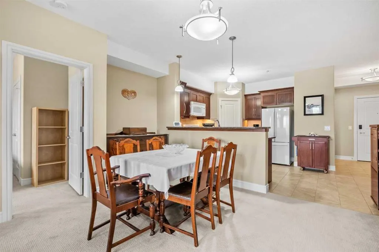
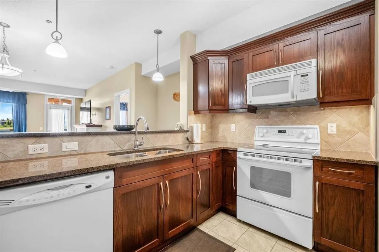
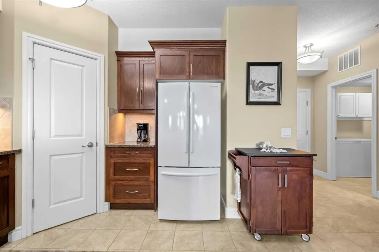
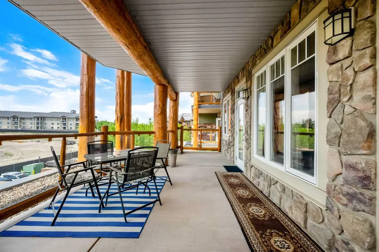
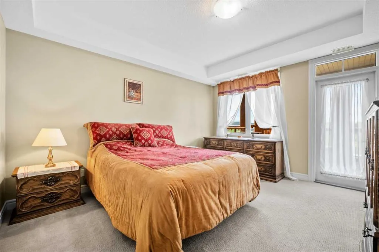
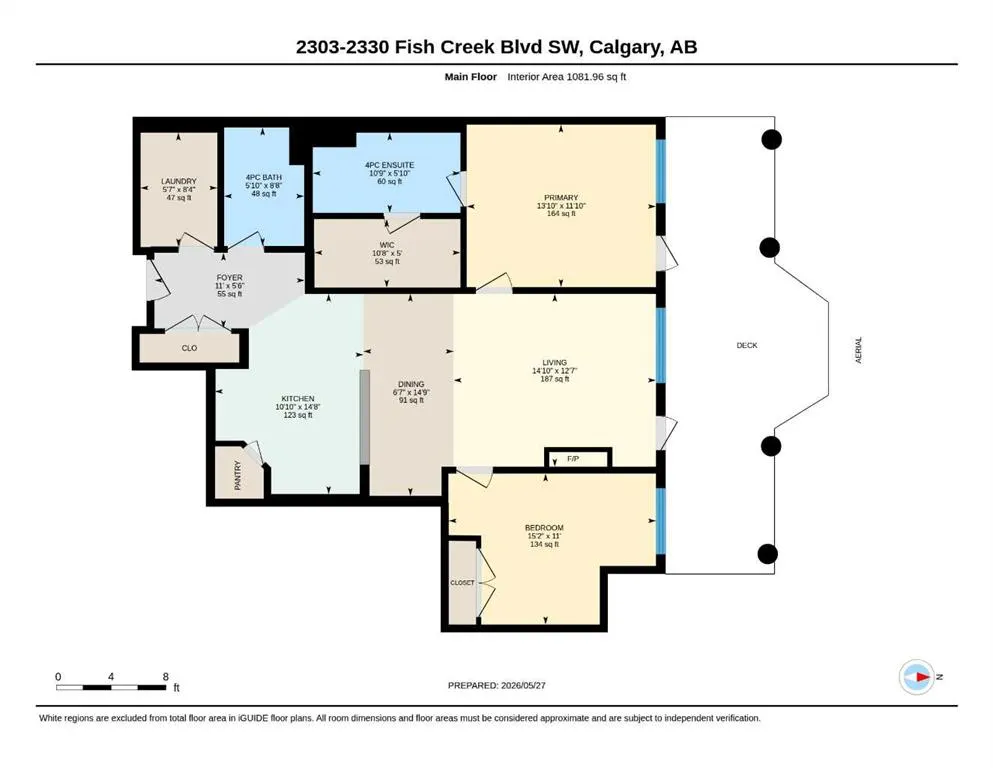
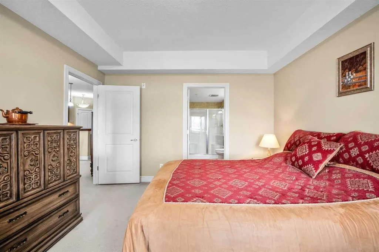
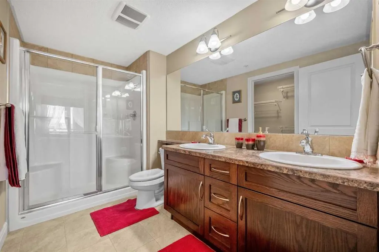
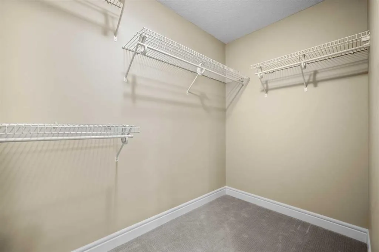
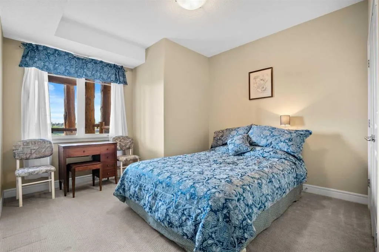
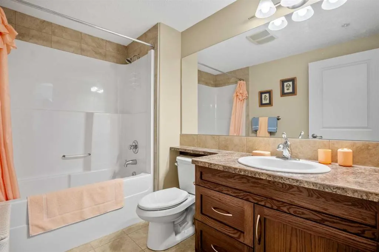
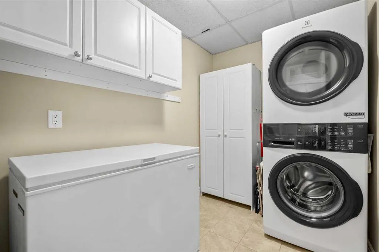
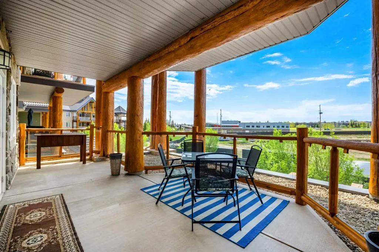
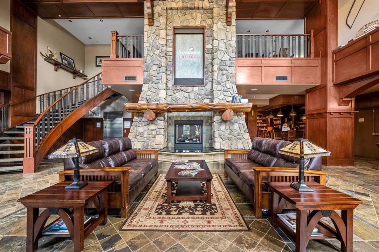
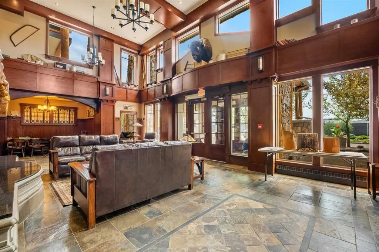
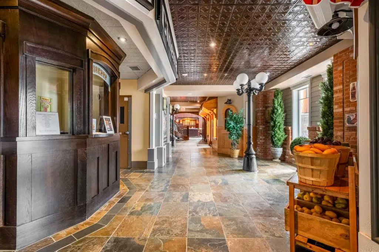
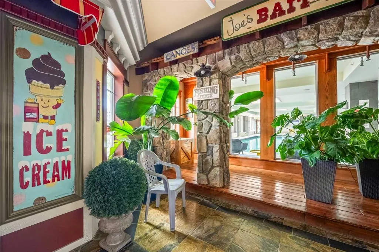
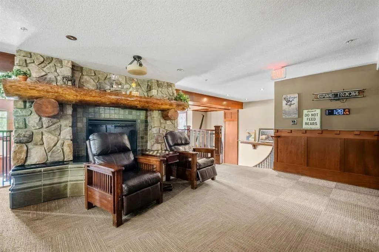
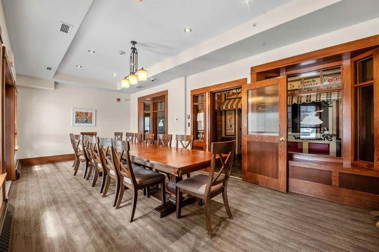
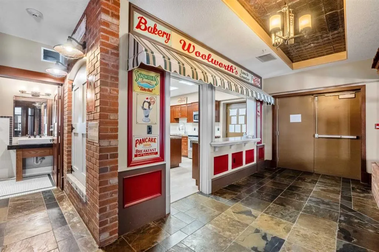
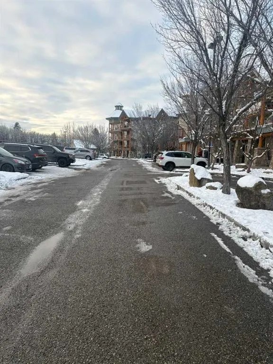
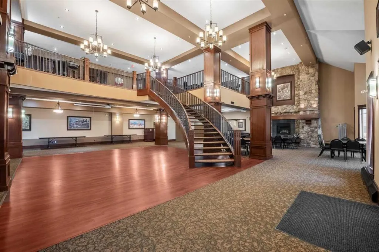
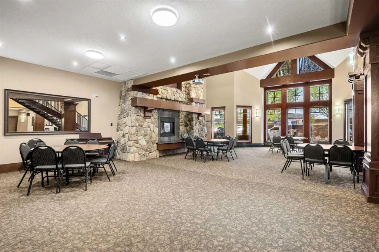
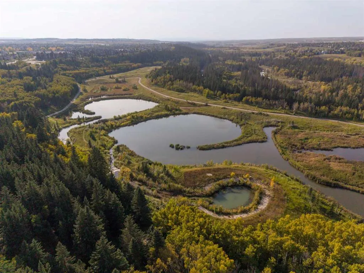
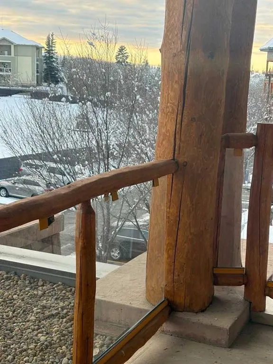
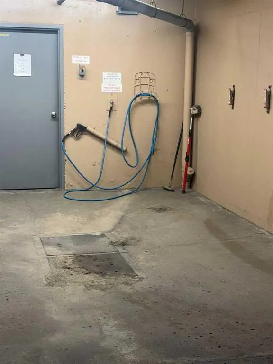
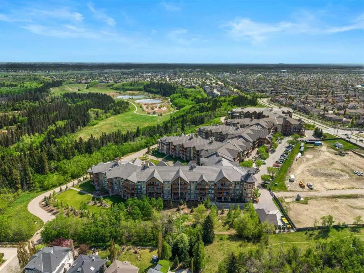
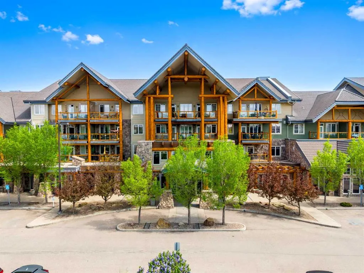
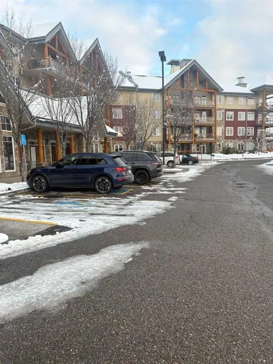
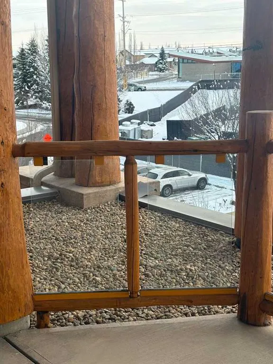
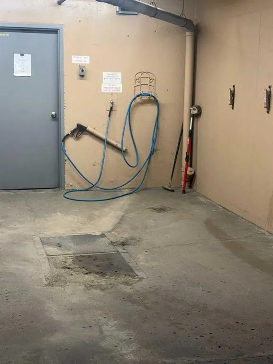
Sanderson Ridge: Premier 40+ Living in Evergreen Welcome to one of Calgary's premier luxury adult-living communities, set beside the pathways and natural beauty of Fish Creek Park. This south-facing third-floor home sits directly above the main entrance and offers a 303 sq. ft. deck, plenty of sun, ...and one of the most convenient locations in the building. Convenience you'll appreciate Sanderson Ridge has many wings and long corridors, but this unit spares you the walking. It's just 15 ft from the elevator, and the elevator takes you straight to P2 parking, about 100 ft away. The main entrance and amenities are close by, so daily life is simple and easy. Inside the home Kitchen: Large, with granite counters, a walk-in pantry, and a breakfast bar. Living and dining rooms: Spacious and bright, with an electric fireplace and access to the oversized south-facing deck, a great space for entertaining. Primary bedroom: South-facing views, a second access to the deck, and room for a king-size bed. The four-piece ensuite has dual vanities and a walk-in shower with a seat, and there's a huge walk-in closet next door. Second bedroom: Ideal for guests, a den, or a hobby room. Laundry: In-suite, with a newer washer and dryer. The freezer stays. Amenities to keep you busy Residents enjoy over 26,000 sq. ft. of amenities, including: Indoor swimming pool and hot tub Fitness centre Bowling alley Movie theatre Billiards room Wine room Woodworking shop and craft rooms Library and coffee bar Guest suites for visiting family and friends Car wash bay Beautifully landscaped courtyards Clubs, activities, and social events make it easy to stay active and connected. A piece of Sanderson Ridge history This was the first home sold in Sanderson Ridge, back in 2008. It's now ready for a new owner who will enjoy it as much as the original one did.
Room Types
Living Room
14`10" x 12`7"
Dimensions 14'10" x 12'7"
186.65 sqft
Dining Room
14`9" x 6`7"
Dimensions 14'9" x 6'7"
97.1 sqft
Kitchen
14`8" x 10`10"
Dimensions 14'8" x 10'10"
158.89 sqft
Similar Properties (No results)
Courtesy of: Royal LePage Solutions
Copyright Pillar 9™. All rights reserved. Information is deemed reliable but not guaranteed.