

43
$770,000 Sale
Listed 7 hours ago
133 Nolanlake View NW
· 6
· 4.50
· 4
· 2293.50
Key Facts
Key facts for 133 Nolanlake View NW
Property Type
House, 2 Storey
Parking
Double Garage Attached , Double Garage Attached 4 parking
MLS #
A2359874
Size
2293.50 sqft
Basement
Full,Finished,Separate Entrance,Walk-Out
Listed on
-
Lot size
-
Days on Market
-
Year Built
2017
Maintenance Fee
-

Description
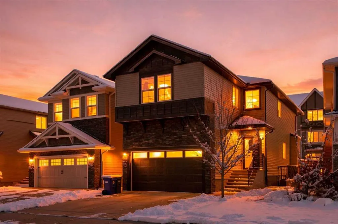
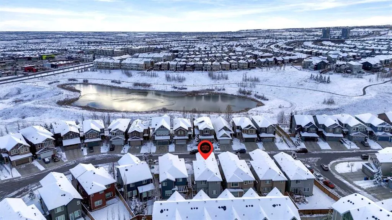
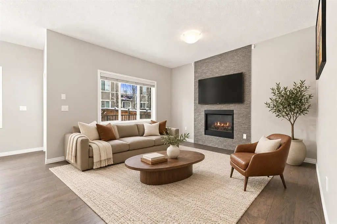
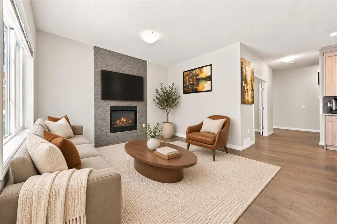
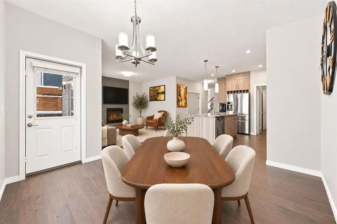
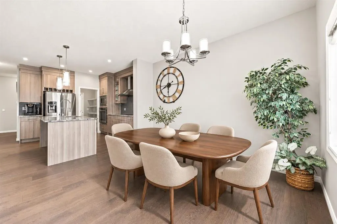
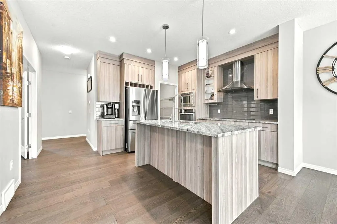
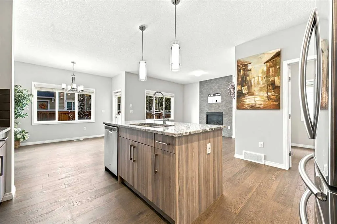
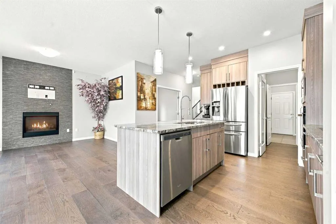
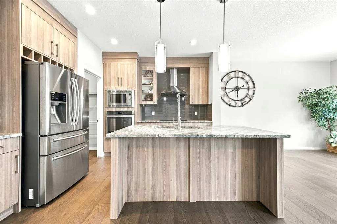
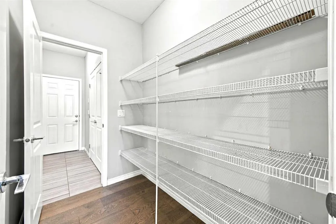
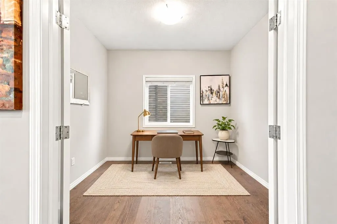
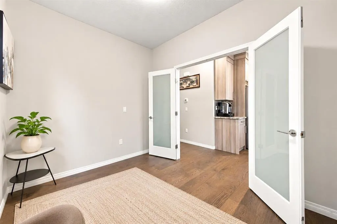
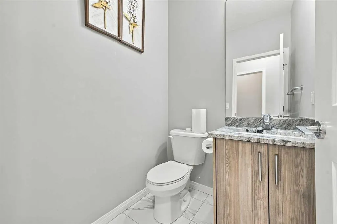
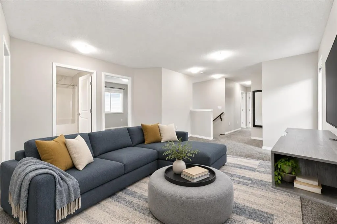
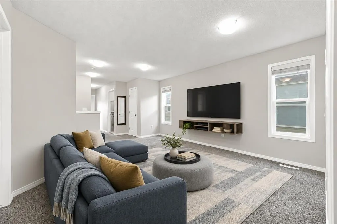
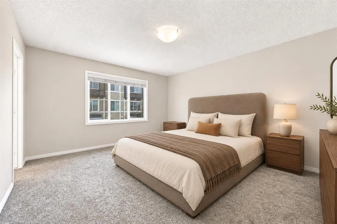
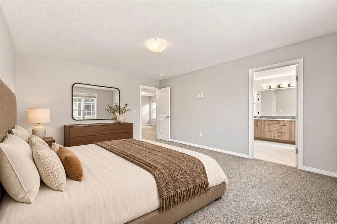
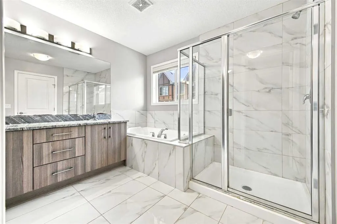
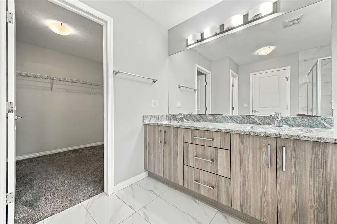
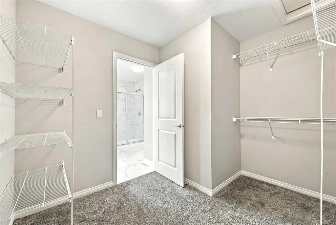
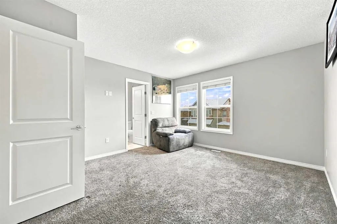
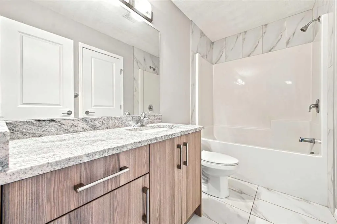
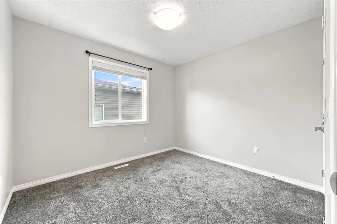
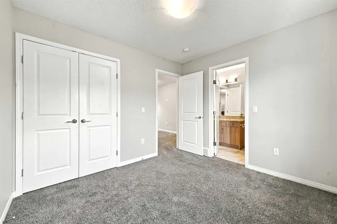
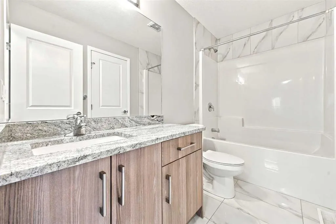
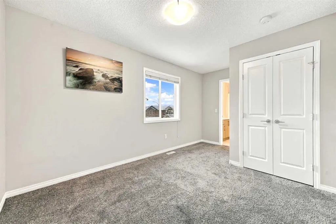
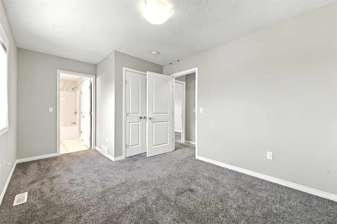
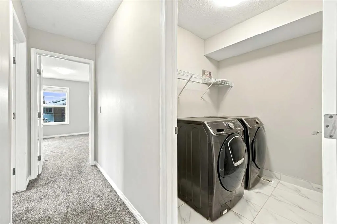
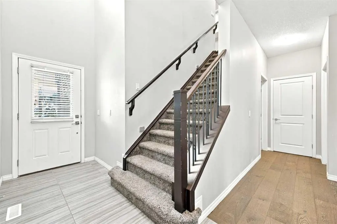
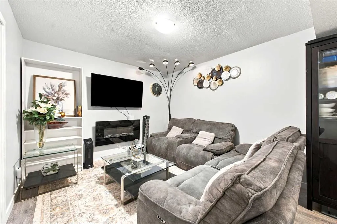
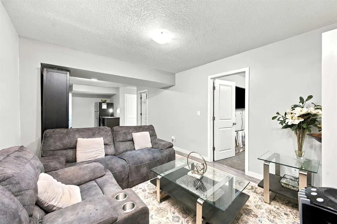
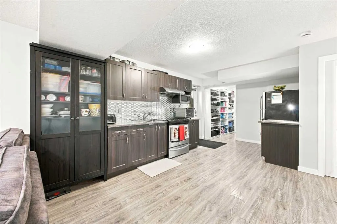
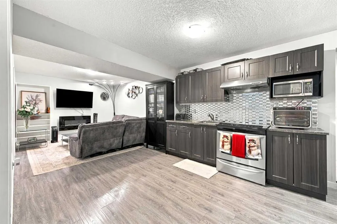
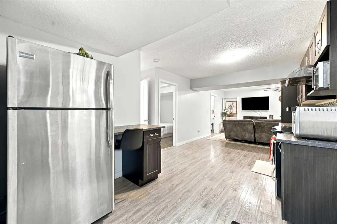
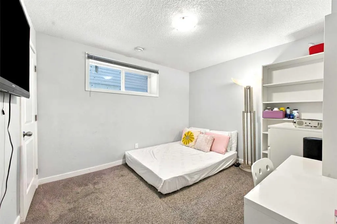
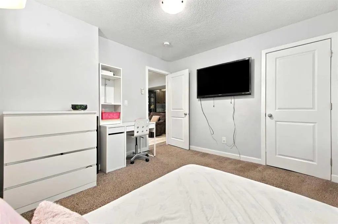
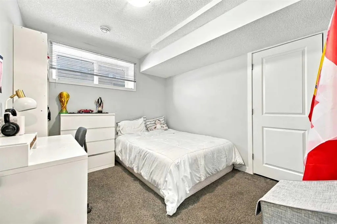
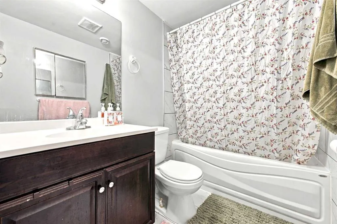
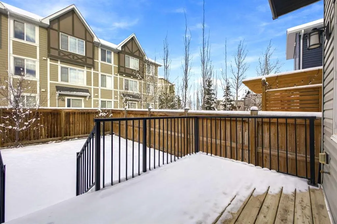
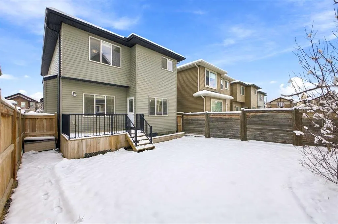
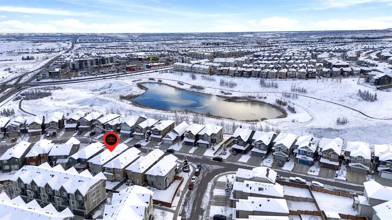
Welcome to 133 Nolanlake View NW, a six-bedroom home in Nolan Hill with over 3,090 sq. ft. of developed space, four full bathrooms and a powder room. With four bedrooms and three full bathrooms on the upper level alone, there’s room to grow and space for everyone to get ready at their own pace. A s...oaring 18-foot foyer welcomes you inside, and 9-foot ceilings give the open main floor an airy feel. The kitchen island is where homework can happen while dinner’s on the cooktop, and the walk-through pantry keeps groceries and countertop appliances close at hand. Warm wood cabinetry, a built-in wall oven and microwave complete the kitchen. The dining area opens onto the rear deck for easy summer barbecues, while the living room fireplace is a cozy spot to end the evening. A dedicated office lets you close the door on the workday, and the mudroom off the front-attached double garage gives boots, coats and backpacks a place to land. Upstairs, the bonus room can be a playroom by day and a movie room at night. The primary suite is a retreat of its own, with a generous walk-in closet and a five-piece ensuite featuring dual sinks, a soaker tub and a separate glass shower. Three more bedrooms, two additional full bathrooms and a dedicated laundry room keep the busiest part of the home running smoothly. When family comes to stay, the developed lower level gives them space to settle in. Two bedrooms, a full bathroom, a family room, a second kitchen and an additional laundry area make longer visits comfortable. Outside, the fenced backyard gives you room to play, garden or simply enjoy a quiet coffee on the deck. Beyond the backyard, Nolan Hill makes it easy to get outside and enjoy the neighbourhood. Take an evening stroll along the pond pathways, spend a Saturday morning at the playground, or head out for groceries and coffee at nearby shops. With parks and green spaces close to home, there’s always a reason to step outside, whether it’s a quick walk after dinner or a slow weekend morning. And it offers quick access to both Sarcee Trail and Stoney Trail, keeping everything the city has to offer well within reach
Room Types
Living Room
12`11" x 12`7"
Dimensions 12'11" x 12'7"
162.53 sqft
Kitchen
12`0" x 10`4"
Dimensions 12'0" x 10'4"
124 sqft
Pantry
7`3" x 4`10"
Dimensions 7'3" x 4'10"
35.04 sqft
Similar Properties (No results)
Courtesy of: Century 21 Bamber Realty LTD.
Copyright Pillar 9™. All rights reserved. Information is deemed reliable but not guaranteed.