
13
$289,000 Sale
Listed 10 hours ago
408 Jenkins Drive
· 3
· 2
· 2
· 890
Key Facts
Key facts for 408 Jenkins Drive
Property Type
Townhome, Bungalow
Parking
Parking Pad,Single Garage Attached , Parking Pad,Single Garage Attached 2 parking
MLS #
A2359771
Size
890 sqft
Basement
Full,Finished,None
Listed on
-
Lot size
-
Days on Market
-
Year Built
2005
Maintenance Fee
$369/mo

Description
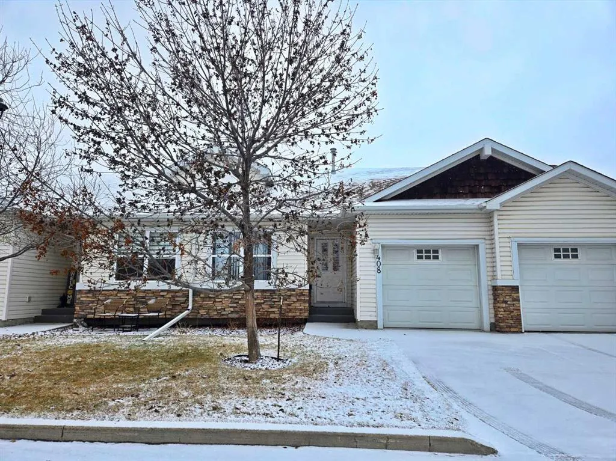
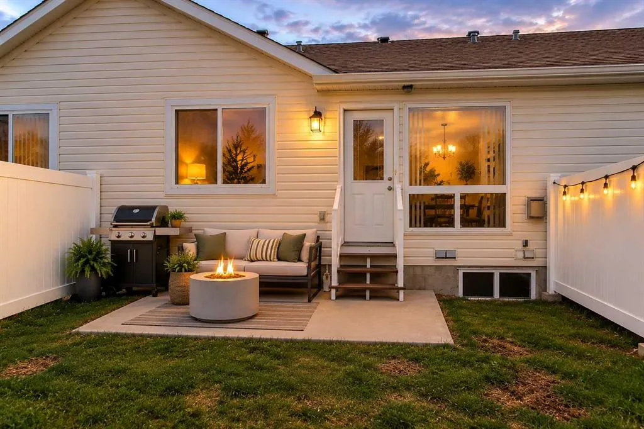
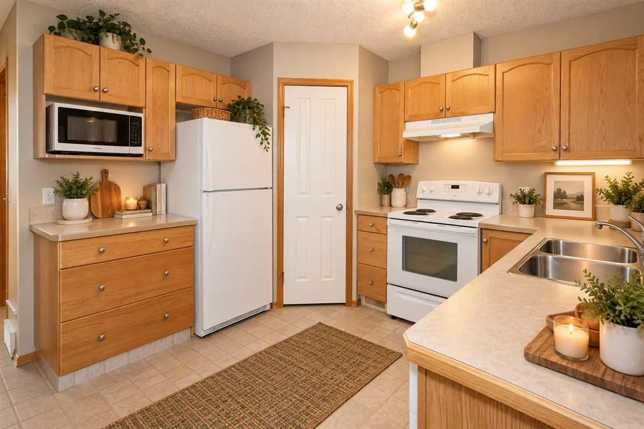
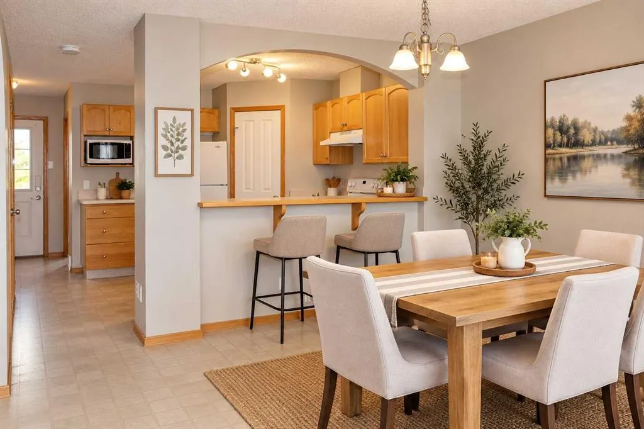
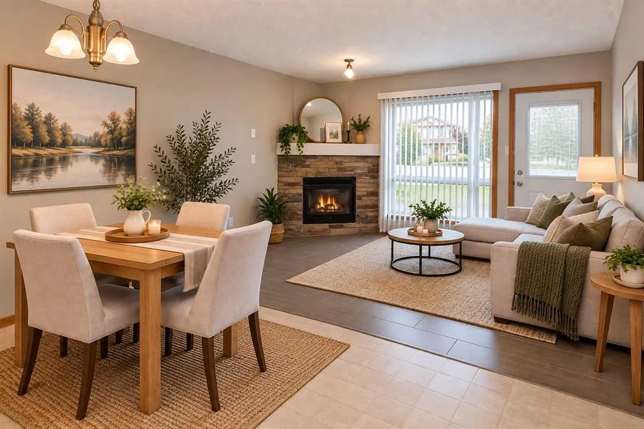
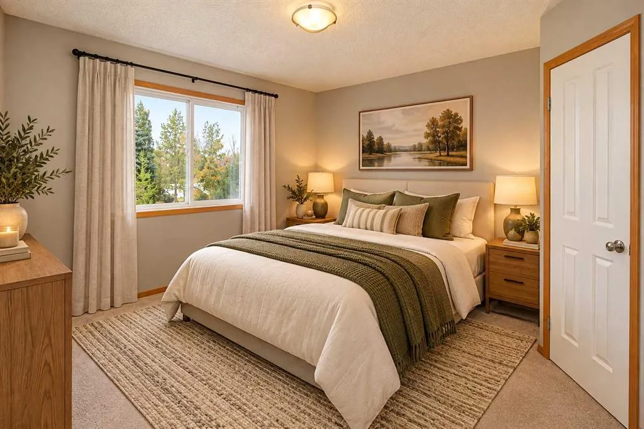
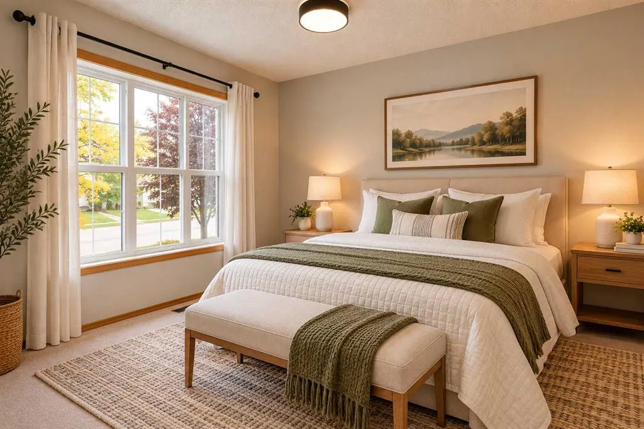
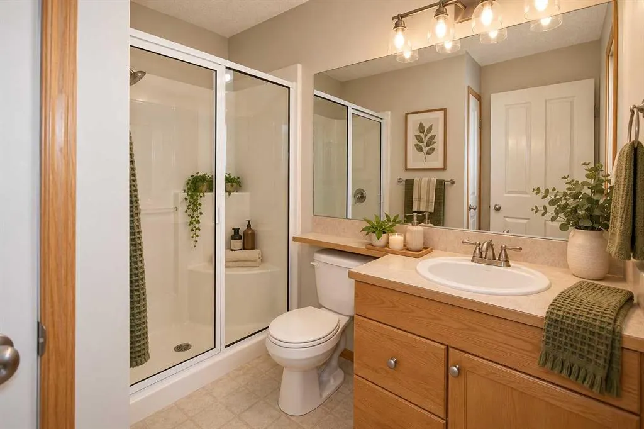
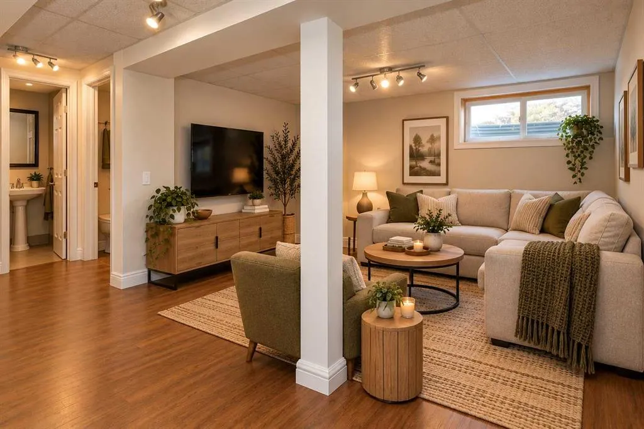
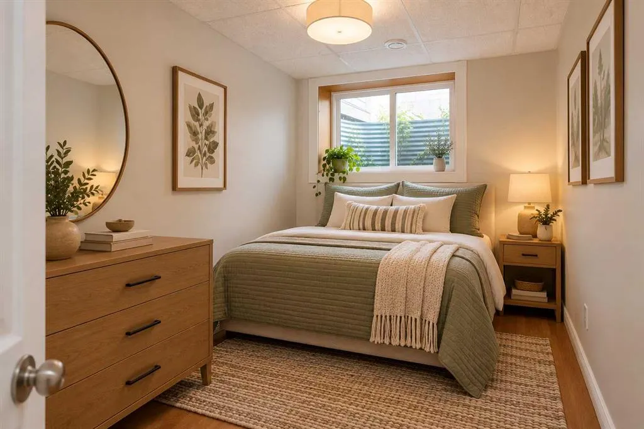
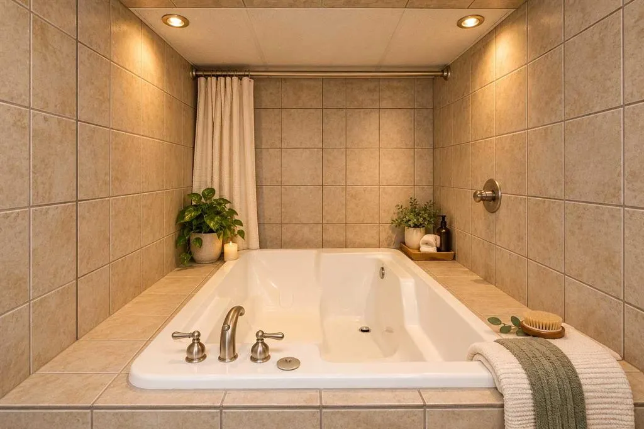
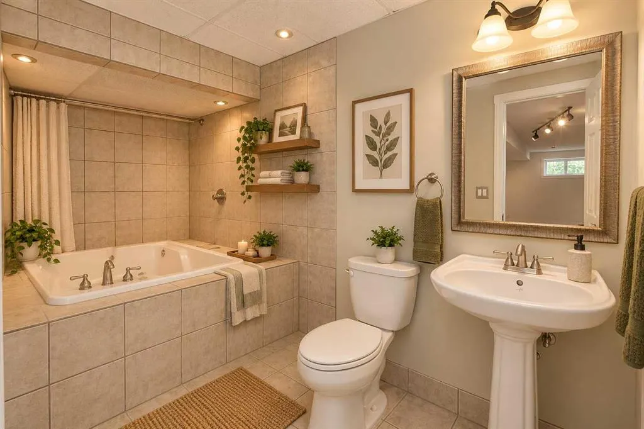
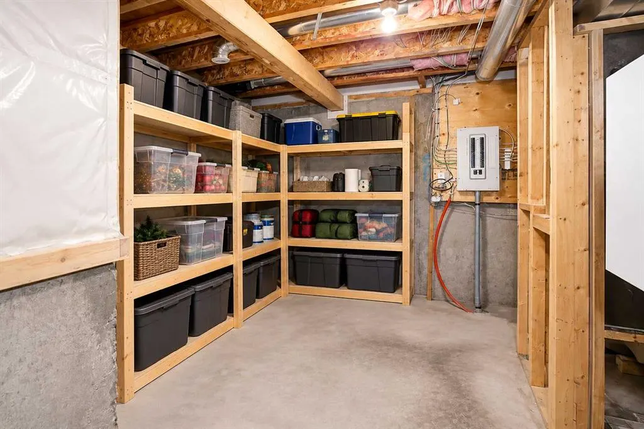
Welcome to this fully finished bungalow in a desirable 45+ adult community in Red Deer, offering 3 bedrooms, 2 bathrooms and a floor plan that makes excellent use of every square foot. The thoughtfully designed kitchen offers plenty of cabinetry, a pantry and a charming pass-through opening with a r...aised breakfast bar, creating a wonderful connection to the dining and living areas while maintaining its own distinct space. The welcoming living room features a cozy fireplace, creating the perfect place to relax or gather with friends and family. The convenience of a main-floor stackable washer and dryer makes everyday living that much easier. 2 bedrooms on main floor, one being the primary and the other could be used as a bedroom or front office - a great flex room with many options. Step outside to the west-facing patio, easily accessed from the main living area, and enjoy the afternoon and evening sunshine.. Downstairs, the fully finished basement is a pleasant surprise, offering a spacious family room filled with natural light, an additional bedroom, a bathroom and a generous storage area with plenty of room for all those things you just aren't ready to part with. A single attached garage adds everyday convenience, while the thoughtful layout offers comfortable, functional living space on both levels. Whether you're looking to simplify your lifestyle or simply enjoy a home that's easy to live in, this property offers a good combination of comfort, convenience and location.
Room Types
Kitchen
12`1" x 12`8"
Dimensions 12'1" x 12'8"
153.06 sqft
Living Room
12`7" x 16`10"
Dimensions 12'7" x 16'10"
211.82 sqft
Bedroom - Primary
11`7" x 12`2"
Dimensions 11'7" x 12'2"
140.93 sqft
Similar Properties (No results)
Courtesy of: RE/MAX real estate central alberta
Copyright Pillar 9™. All rights reserved. Information is deemed reliable but not guaranteed.