
42
$364,900 Sale
Listed 11 hours ago
81 Arbour Lake View NW #1202
· 2
· 1
· 1
· 621.22
Key Facts
Key facts for 81 Arbour Lake View NW #1202
Property Type
Apartment, Apartment-Single Level Unit
Parking
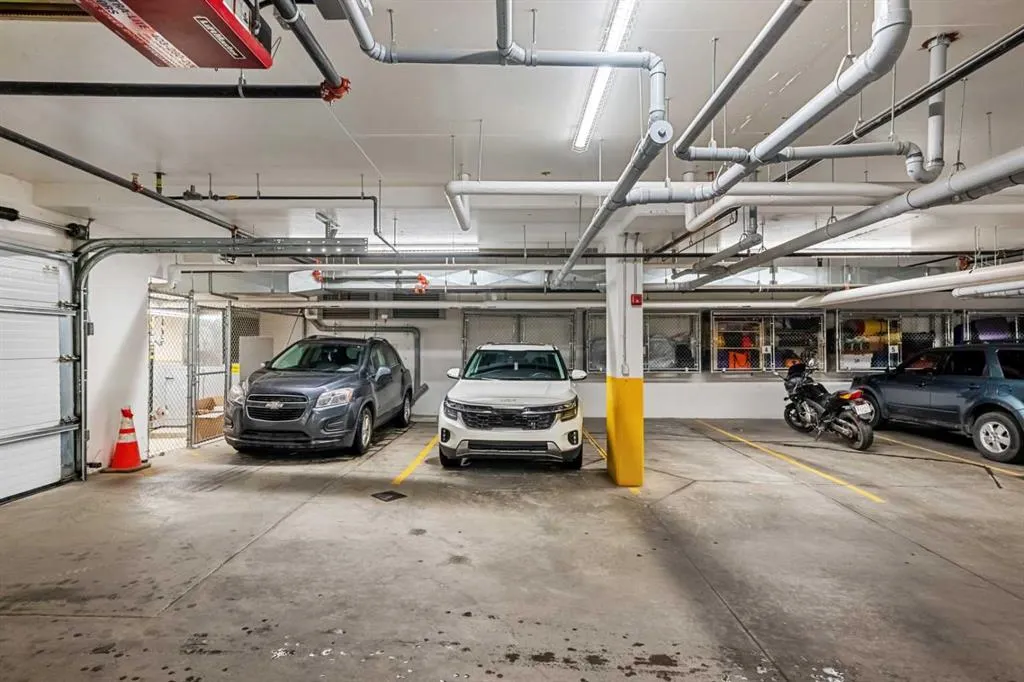
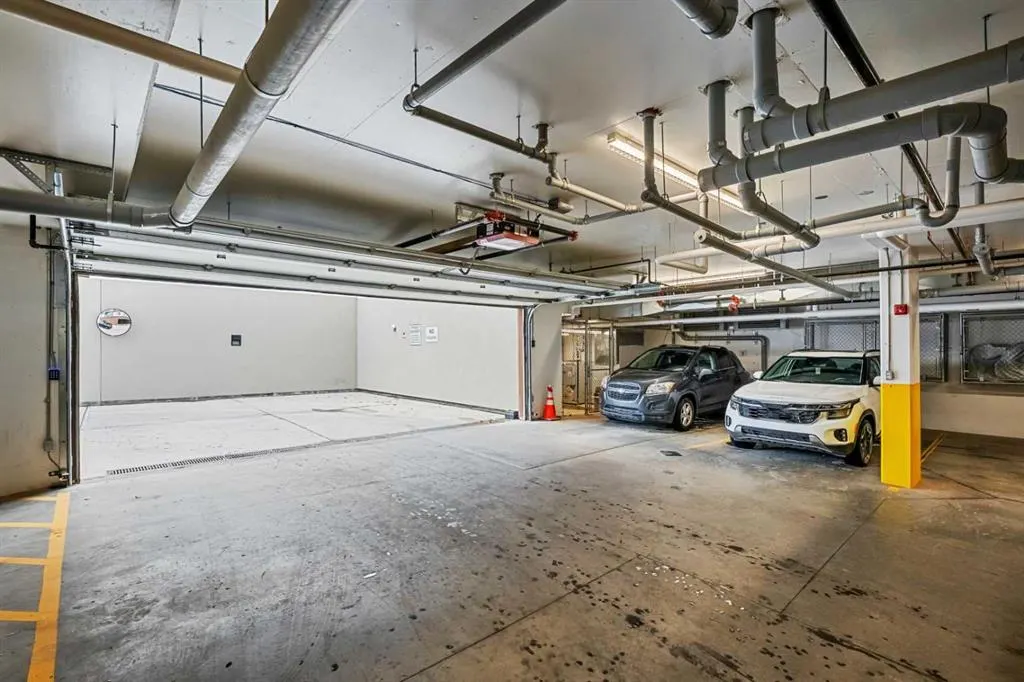
Parkade,Stall,Titled,Underground , Parkade,Stall,Titled,Underground 1 parking
MLS #
A2359493
Size
621.22 sqft
Basement
-
Listed on
-
Lot size
-
Days on Market
-
Year Built
2025
Maintenance Fee
$344.90/mo

Description
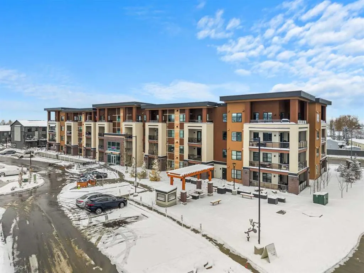
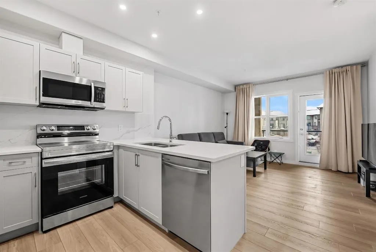
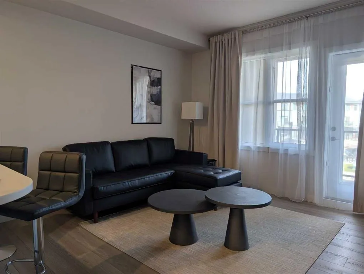
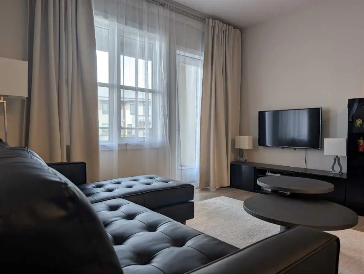
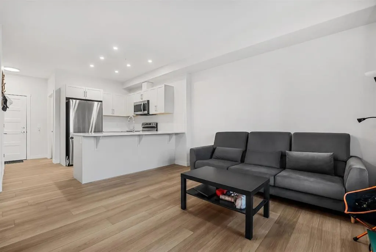
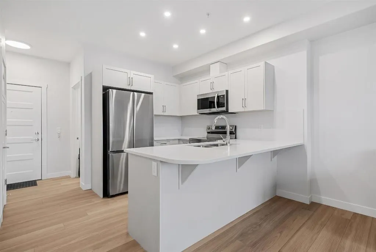
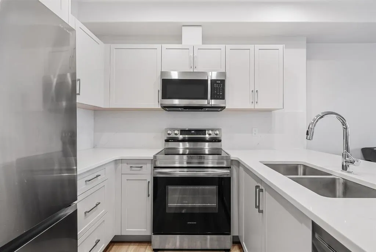
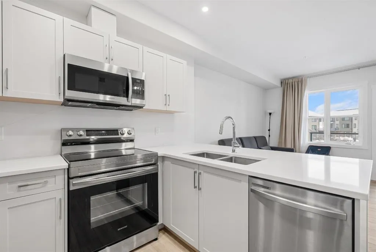
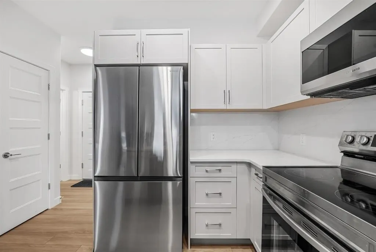
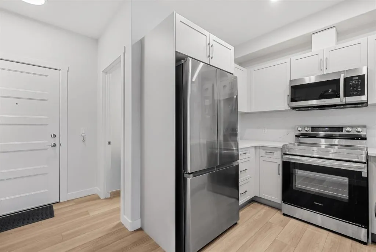
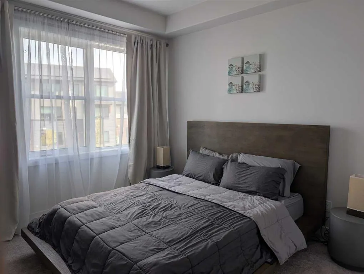
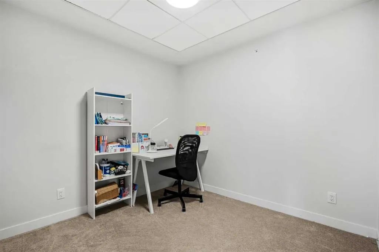
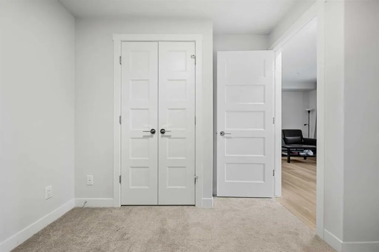
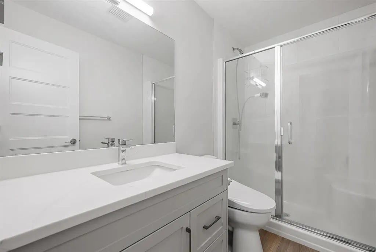
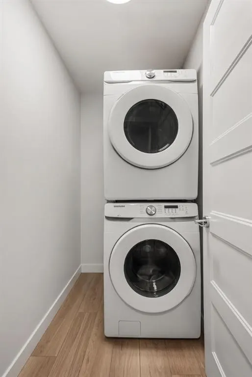
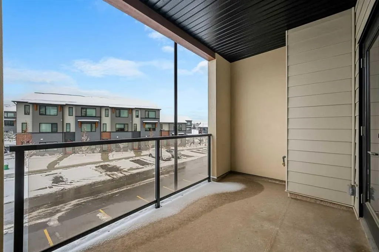
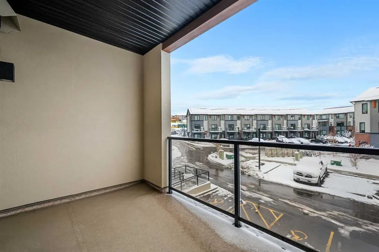
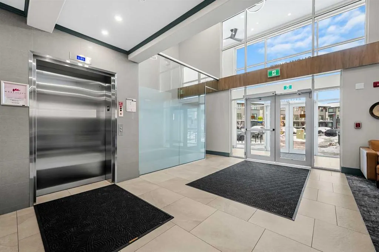
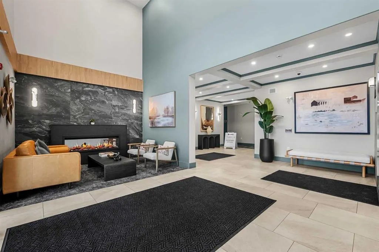
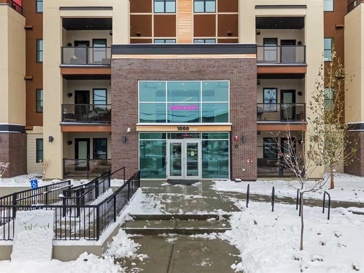
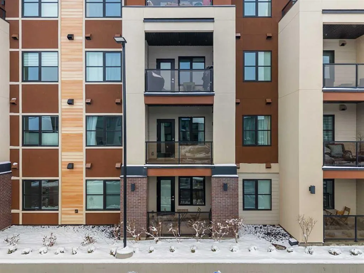
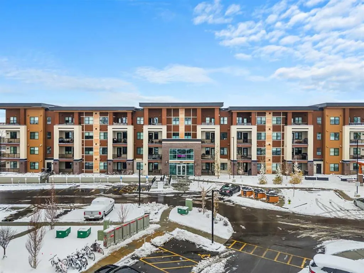
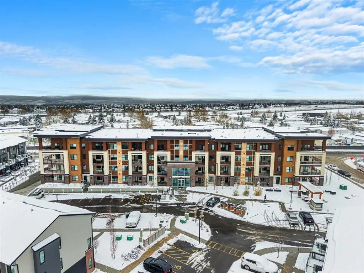
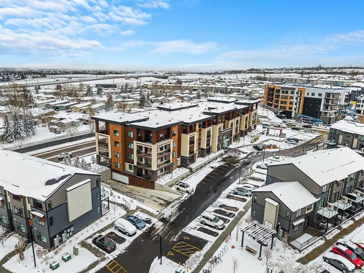
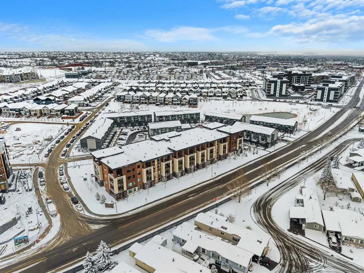
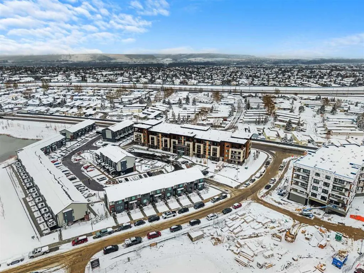
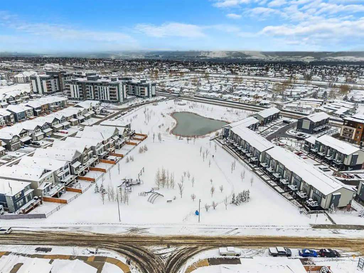
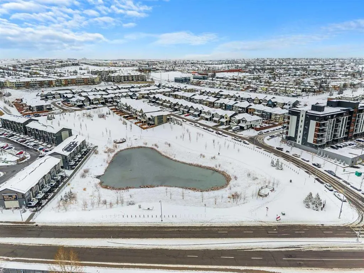
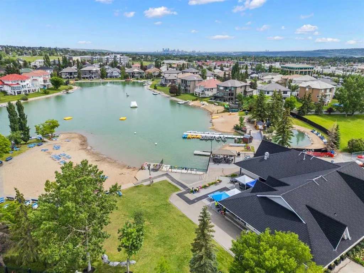
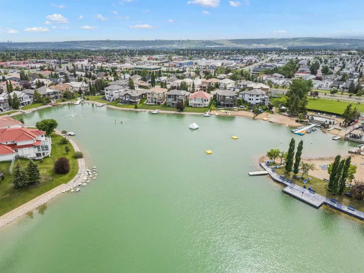
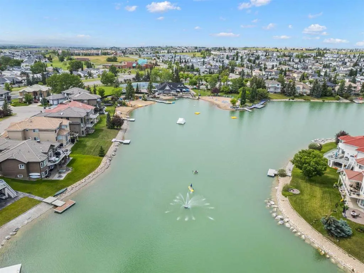
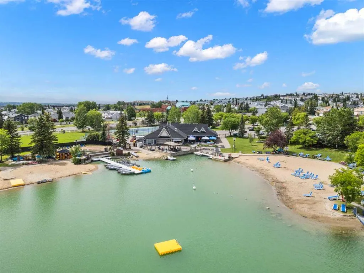
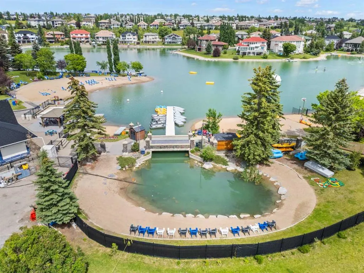
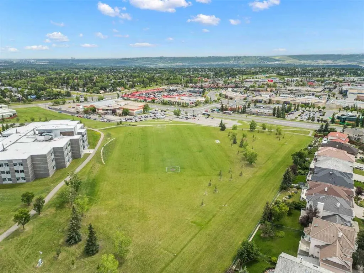
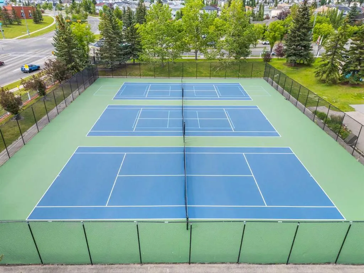
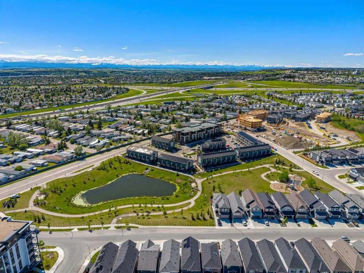
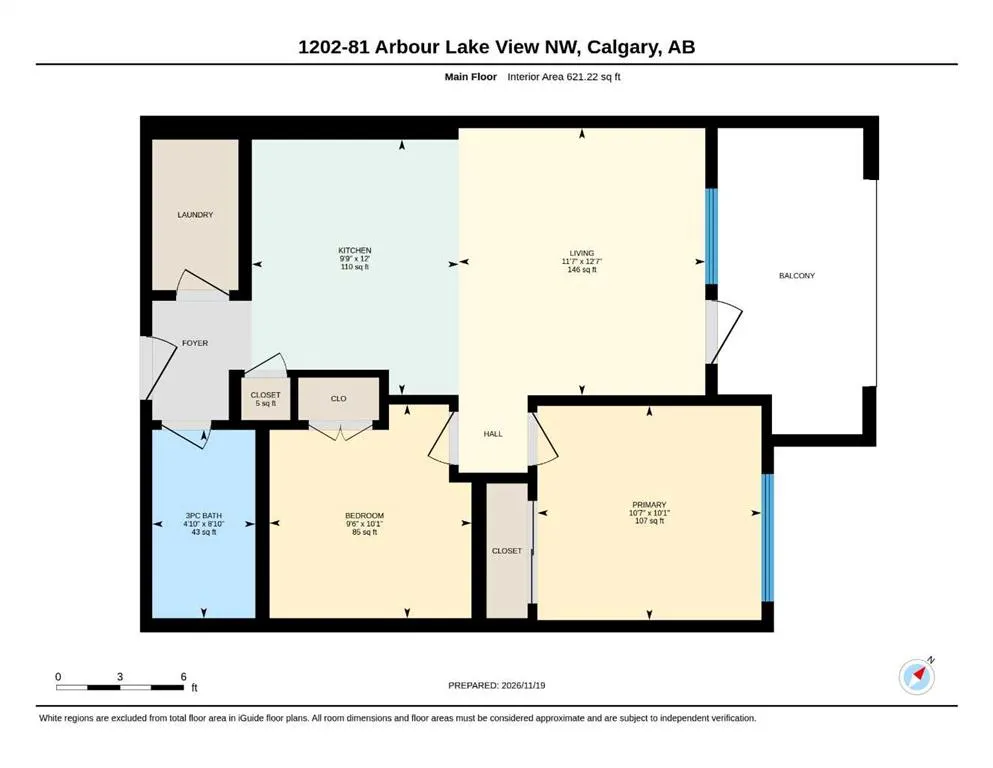
Discover a serene retreat within Calgary’s sought-after Arbour Lake community, embodied by this like new apartment offering a convenient and comfortable lifestyle. Situated in NW Calgary, this single-level unit within a low-rise structure presents a wonderful opportunity for buyers seeking ease and ...access. Boasting 621 square feet of finished living area, this conventional condo provides ample space for relaxation and everyday living, featuring vinyl plank flooring throughout and accented by quartz countertops. Residents enjoy the added convenience of an underground parking stall with caged storage in front of the stall within the secure parkade. Lots of outdoor visitor parking for convenience. Inside, you’ll find two bedrooms above grade and one full bathroom, creating a functional layout for individuals or couples. Laundry needs are effortlessly handled with an integrated laundry suite within the apartment itself. Step outside onto your private balcony and appreciate the surrounding tranquility, knowing that beach access, park amenities, tennis courts, walking/bike paths, and playground facilities await just steps away. With community features including a clubhouse, fishing opportunities, and access to the picturesque lake, Arbour Lake provides an exceptional environment for recreation and connection. Sidewalks and nearby schools enhance the appeal for families, while tennis courts offer active pursuits. Great access to major roadways and LRT. Crowfoot shopping nearby offering an array of amenities!
Room Types
Living Room
12`7" x 11`7"
Dimensions 12'7" x 11'7"
145.76 sqft
Kitchen
12`0" x 9`9"
Dimensions 12'0" x 9'9"
117 sqft
Bedroom - Primary
10`1" x 10`7"
Dimensions 10'1" x 10'7"
106.72 sqft
Similar Properties (No results)
Courtesy of: RE/MAX First
Copyright Pillar 9™. All rights reserved. Information is deemed reliable but not guaranteed.