
49
$613,000 Sale
Listed 4 hours ago
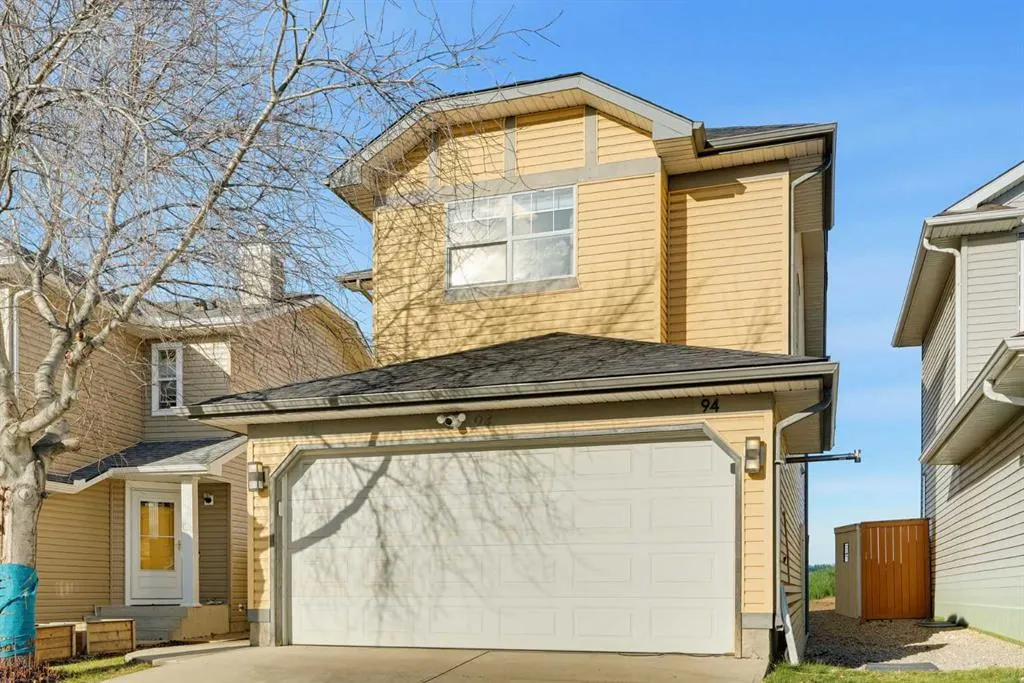
94 Hidden Hills Terrace NW
· 4
· 2.50
· 4
· 1402
Key Facts
Key facts for 94 Hidden Hills Terrace NW
Property Type
House, 2 Storey
Parking
Double Garage Attached,Heated Garage , Double Garage Attached,Heated Garage 4 parking
MLS #
A2359104
Size
1402 sqft
Basement
Full,Finished,Other
Listed on
-
Lot size
-
Days on Market
-
Year Built
2000
Maintenance Fee
-

Description
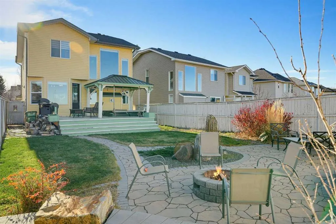
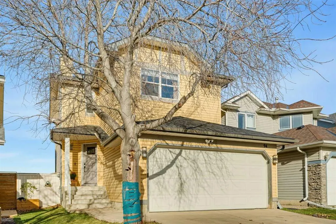
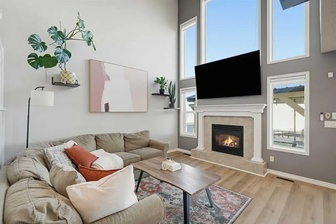
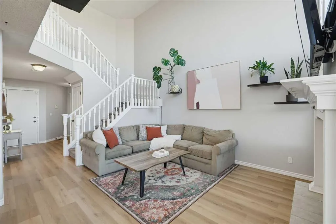
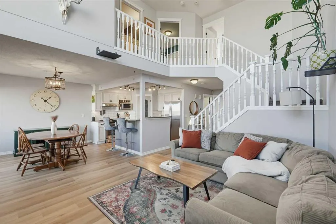
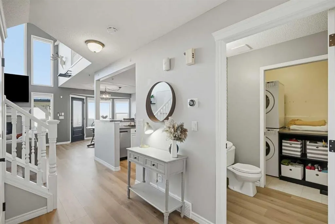
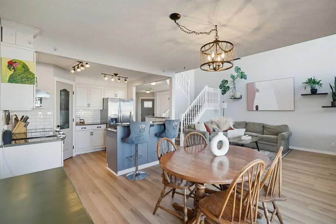
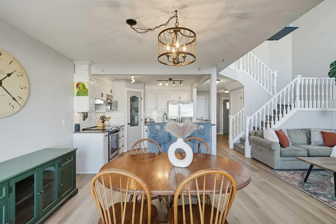
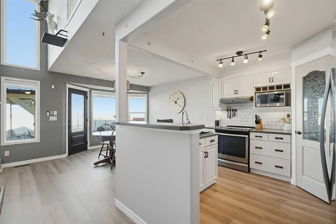
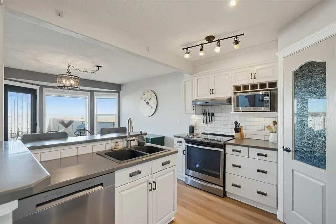
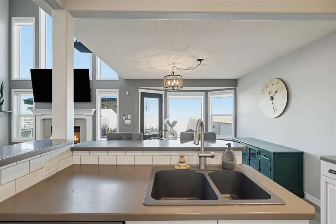
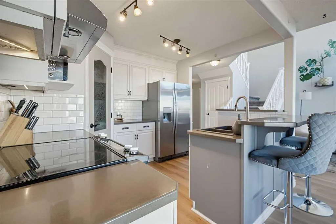
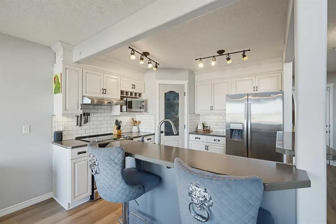
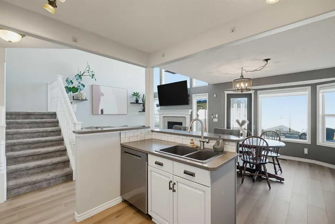
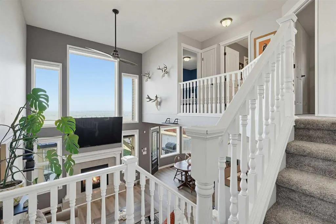
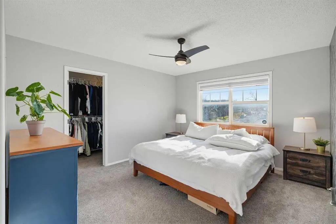
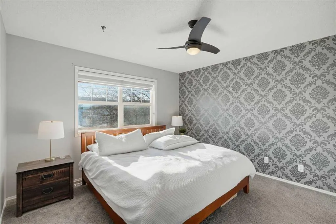
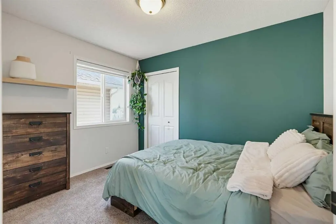
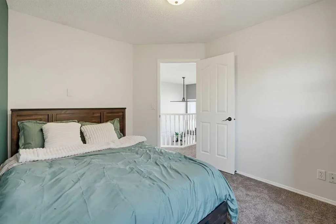
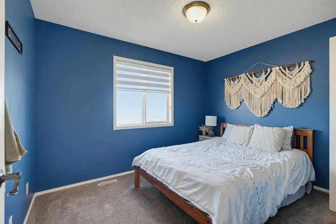
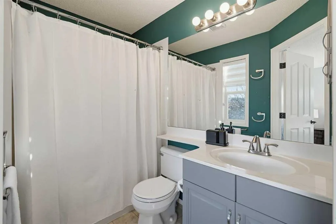
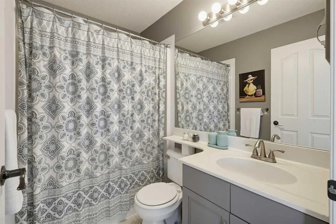
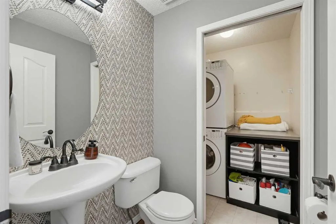
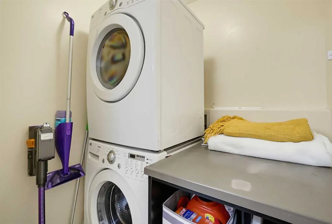
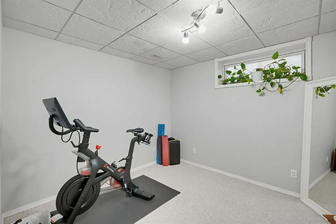
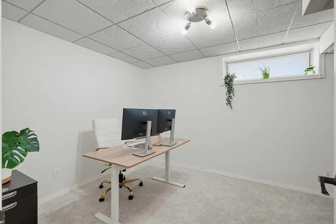
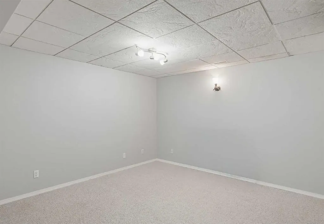
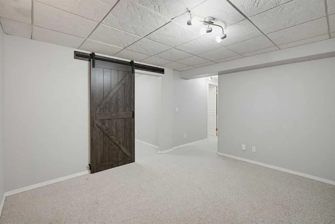
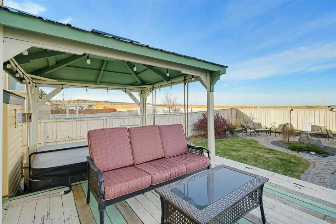
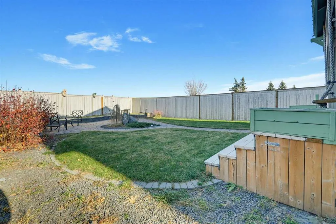
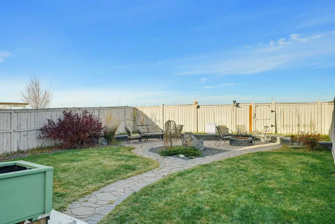
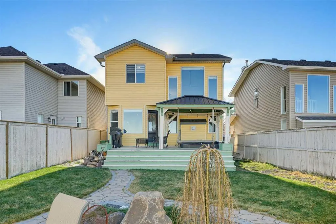
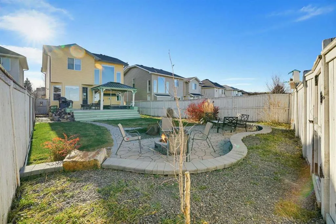
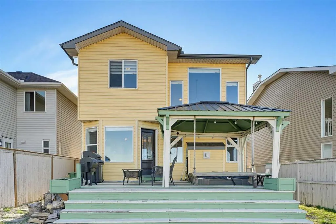
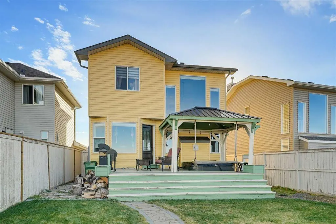
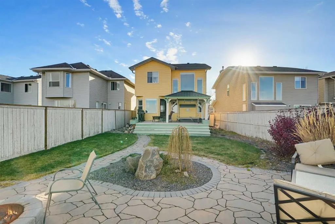
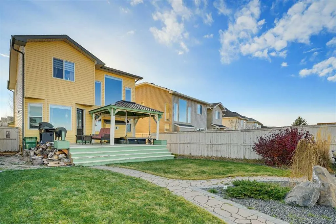
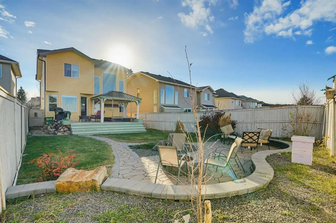
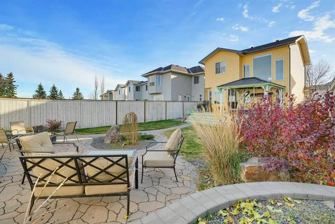
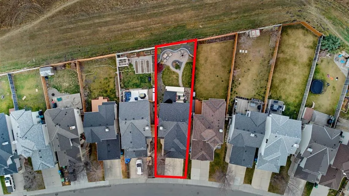
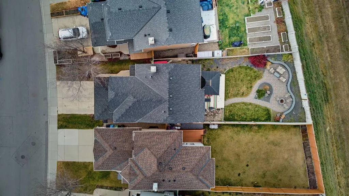
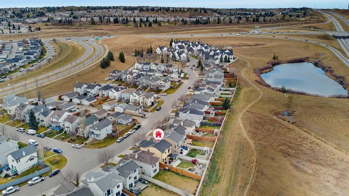
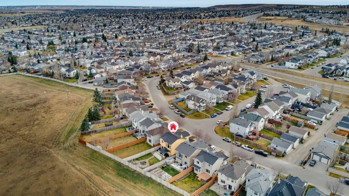
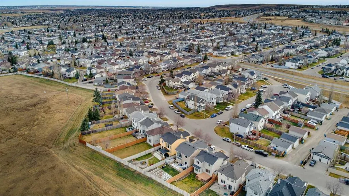
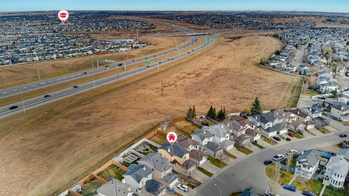
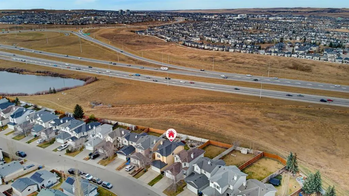
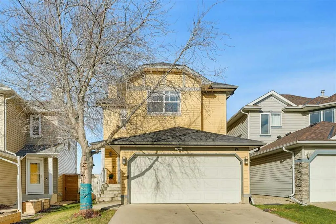
OPEN HOUSE ON SATURDAY, NOV 21 at 12:00 - 2:30 PM!!! Welcome to 94 Hidden Hills Terrace NW! Located in the established, private community of Hidden Valley, this 2-storey home offers over 1,400 sq ft above grade, a fully developed basement, and a backyard with no neighbours directly behind! As you s...tep inside, you're welcomed by high ceilings and an open-to-below design that brings plenty of natural light into the home. The main floor features a spacious living room with a gas fireplace, a functional kitchen with plenty of cabinet space, and a dining area overlooking the large backyard. You'll also find a half bath, main floor laundry, and access to the double attached heated garage. Upstairs offers three bedrooms, including the primary suite with a walk-in closet and a 4-piece ensuite featuring a soaker tub. The fully developed basement provides additional living space with a family room, fourth bedroom and a a den! One of the best features of this property is the backyard! With no neighbours directly behind, you'll enjoy added privacy, beautiful sunrises and sunsets, and direct access to the pathway system just beyond your fence. The landscaped yard features a deck, pergola, and a hot tub that's included with the home! Additional features include a heated garage, water softener, Nest thermostat, a replaced back door, roof replaced in 2018, and a hot water tank replaced in 2020. Located close to parks, schools, walking and biking pathways, and everyday amenities, this is a fantastic opportunity to get into a well-established NW Calgary community. Come see what makes this home special!
Room Types
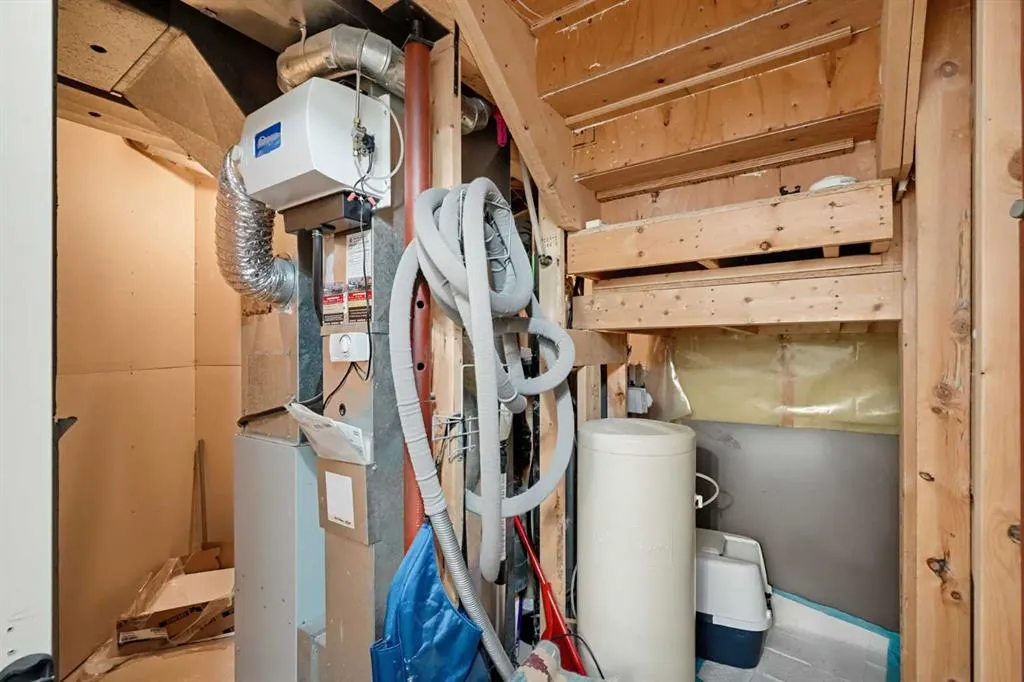
Furnace/Utility Room
8`9" x 11`7"
Dimensions 8'9" x 11'7"
101.35 sqft
Bedroom
9`5" x 14`0"
Dimensions 9'5" x 14'0"
131.83 sqft
Exercise Room
10`0" x 10`5"
Dimensions 10'0" x 10'5"
104.17 sqft
Similar Properties (No results)
Courtesy of: Real Broker
Copyright Pillar 9™. All rights reserved. Information is deemed reliable but not guaranteed.