
39
$519,900 Sale
Listed 0 hours ago
358 Twinriver Road W
· 3
· 3.50
· 4
· 1694
Key Facts
Key facts for 358 Twinriver Road W
Property Type
House, 2 Storey
Parking
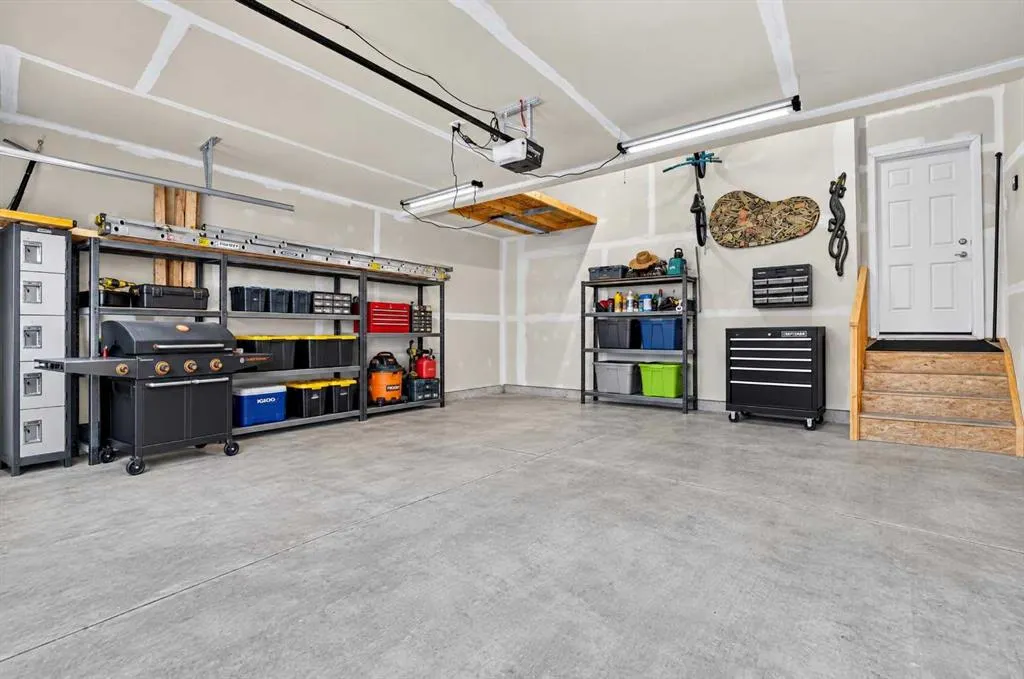
Concrete Driveway,Double Garage Attached,Driveway,Insulated , Concrete Driveway,Double Garage Attached,Driveway,Insulated 4 parking
MLS #
A2357860
Size
1694 sqft
Basement
Full,Finished,None
Listed on
-
Lot size
-
Days on Market
-
Year Built
2012
Maintenance Fee
-

Description
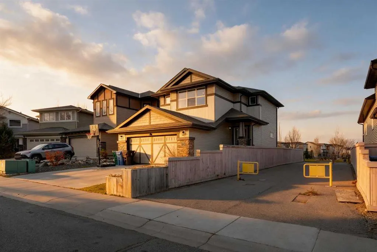
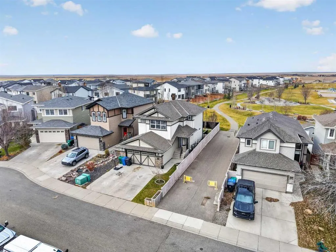
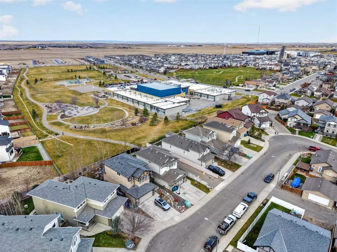
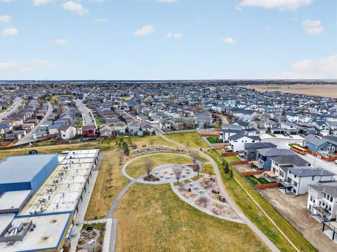
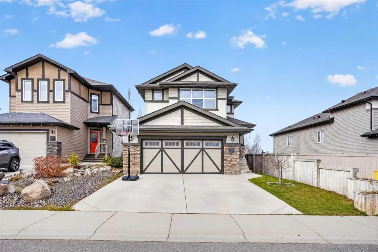
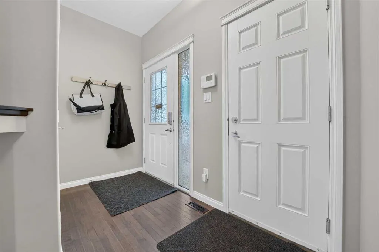
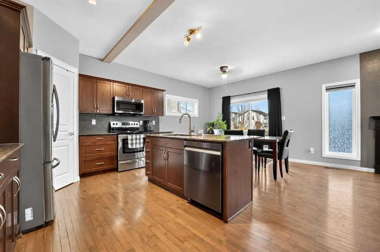
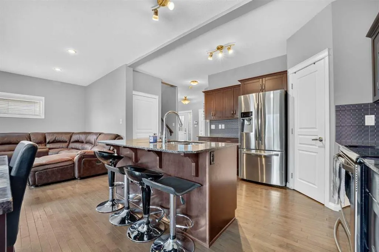
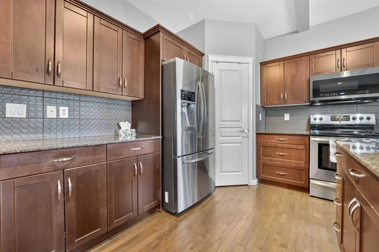
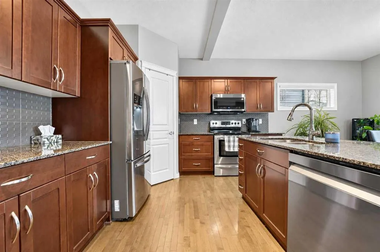
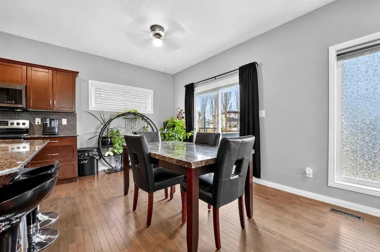
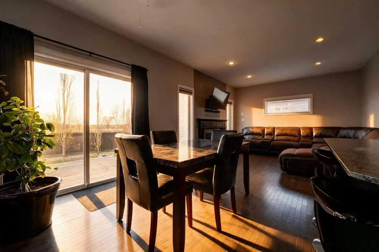
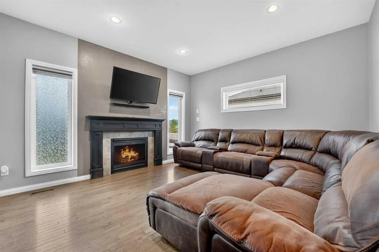
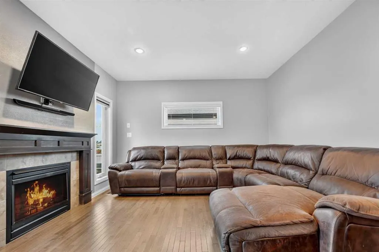
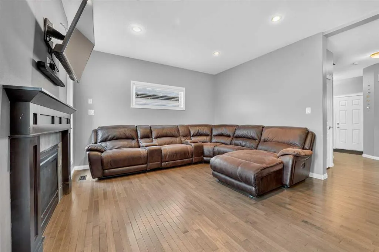
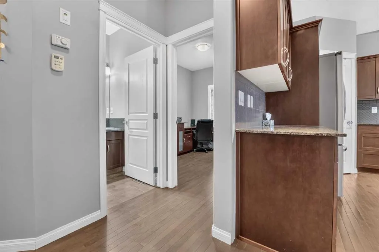
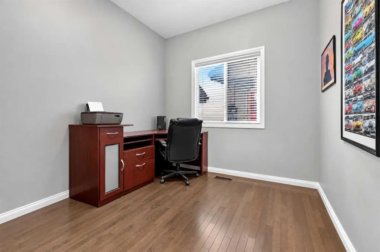
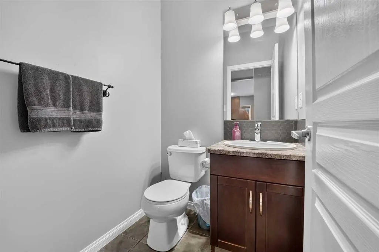
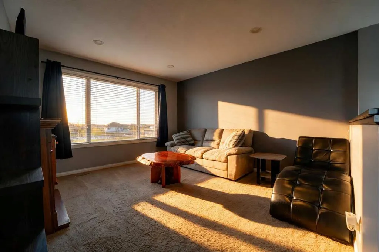
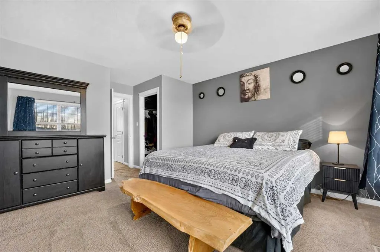
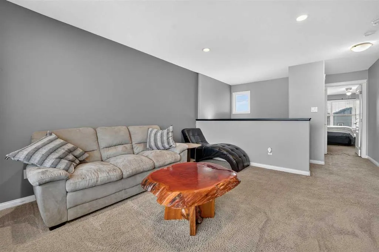
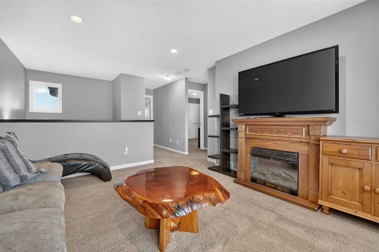
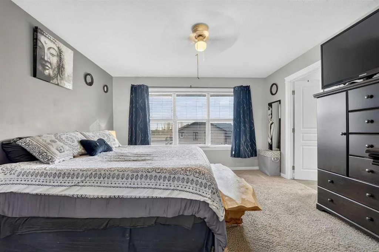
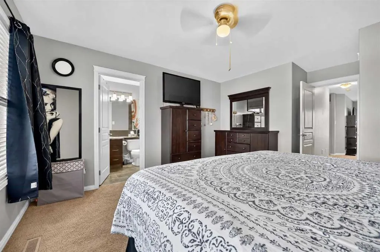
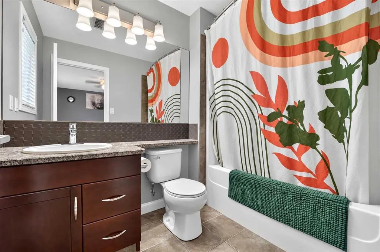
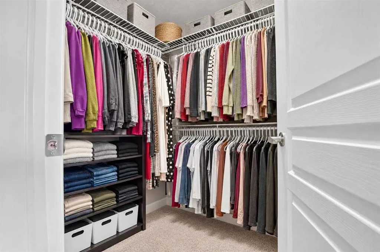
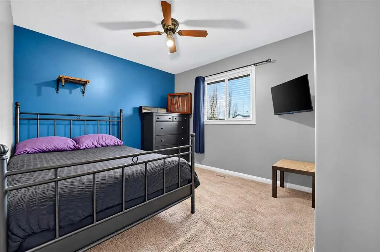
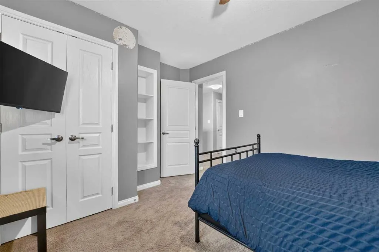
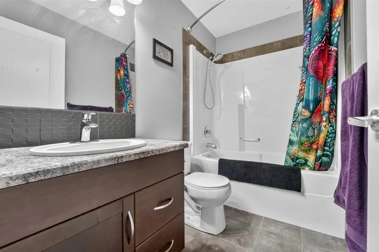
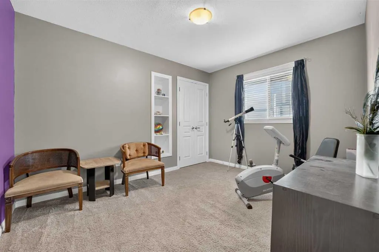
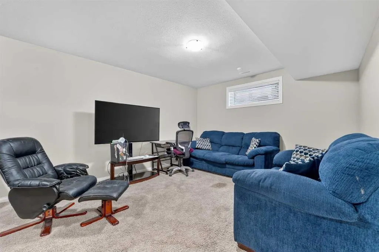
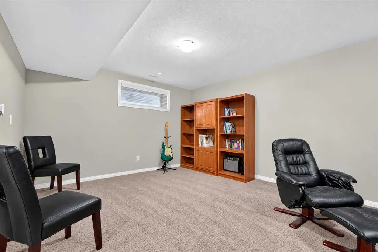
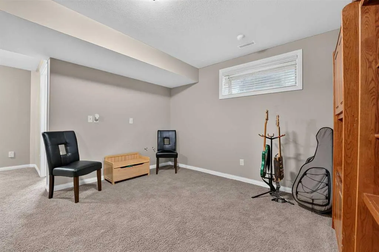
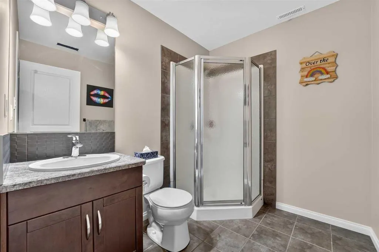
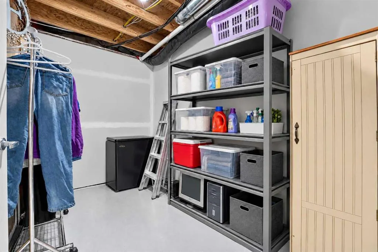
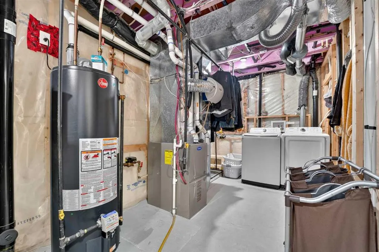
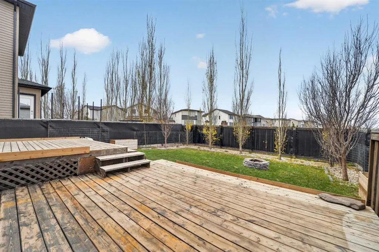
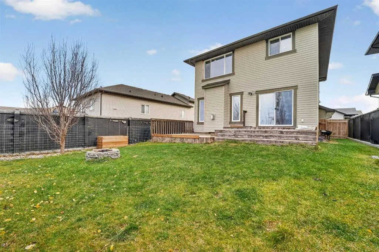
Backing directly onto Coalbanks Elementary School with a walkway beside it, this two-storey home gives you no neighbours behind you and no neighbours on one side. Located in Copperwood, one of the most walkable and family-friendly communities in all of Lethbridge, this 1,694 sq. ft. home with a doub...le attached garage and a fully finished basement is a location that’s hard to beat for growing families. Your kids can walk to school, and a giant green strip and playground are right in your backyard. Step inside and you’re greeted by a spacious entryway with direct access to the double garage. From there, the home opens up into the open-concept living and dining area. The kitchen features a large island with bar seating, plenty of cabinet and counter space, and a walk-in pantry. Just off the kitchen, the dining area has sliding glass doors leading out to a full-size deck that spans the entire length of the house. Beyond the deck is your large backyard, and beyond that, the open schoolyard instead of another row of homes. Back inside, the living room offers enough space for large furniture while still leaving plenty of room to gather around the fireplace and media unit. A 2-piece powder room and a main floor office complete this level, giving you a dedicated space for working from home. Head upstairs and you’ll find a large bonus room overlooking the backyard and green strip. The primary bedroom is a really good size and features a walk-in closet and a 4-piece ensuite. Two more bedrooms and a 4-piece bathroom round out the upper level. The fully finished basement adds a massive living room space that’s perfect for movie nights, a play area, or extra room for the whole family to spread out. You’ll also find a 3-piece bathroom, a laundry area, and a large utility room with additional storage. With no neighbours behind you, a schoolyard and playground right behind your backyard, a fully finished basement, and a location in one of Lethbridge’s most family-friendly communities, this is a home that’s built for growing families.
Room Types
Kitchen
14`11" x 11`4"
Dimensions 14'11" x 11'4"
169.06 sqft
Dining Room
14`11" x 8`6"
Dimensions 14'11" x 8'6"
126.79 sqft
Living Room
10`1" x 13`1"
Dimensions 10'1" x 13'1"
131.92 sqft
Similar Properties (No results)
Courtesy of: REAL BROKER
Copyright Pillar 9™. All rights reserved. Information is deemed reliable but not guaranteed.